SANL
The Cube House
Residential Residential Interior Design Clapham Common

The Cube House

New build house project in Wandsworth, London, designed and built by Minale + Mann.

Discover
Design Brief

Design Brief

The Cube House is a new build project located off Clapham Common in Wandsworth, London.

Predominantly an interior design project, the design brief drew from contemporary glass construction as well as open plan living ideas. The intention was to create a family home with open spaces and views from one end of the house to the other.

Architecture

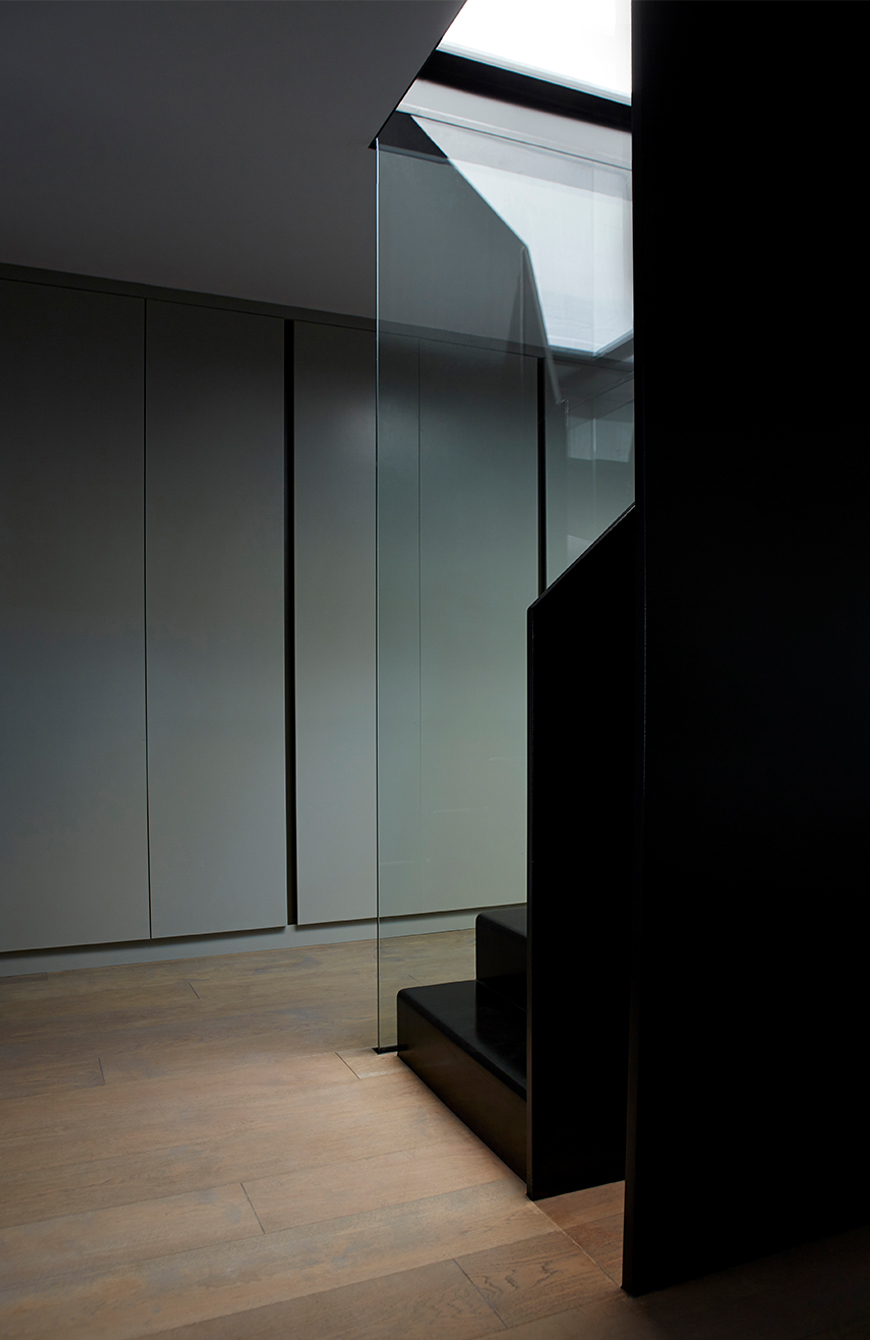
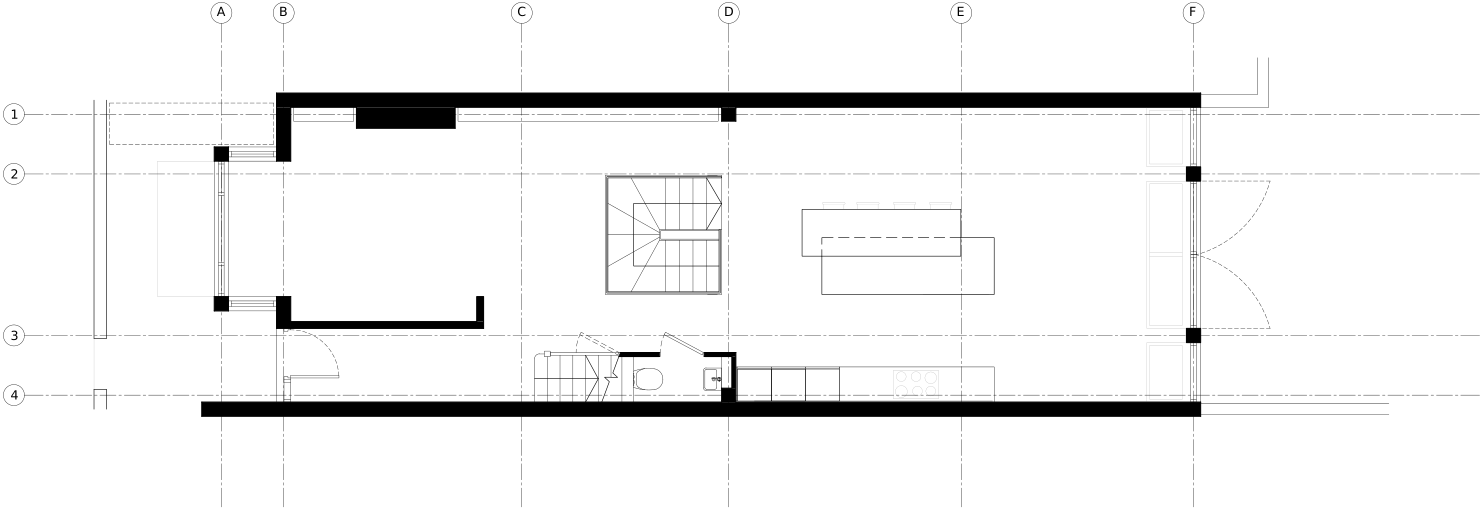
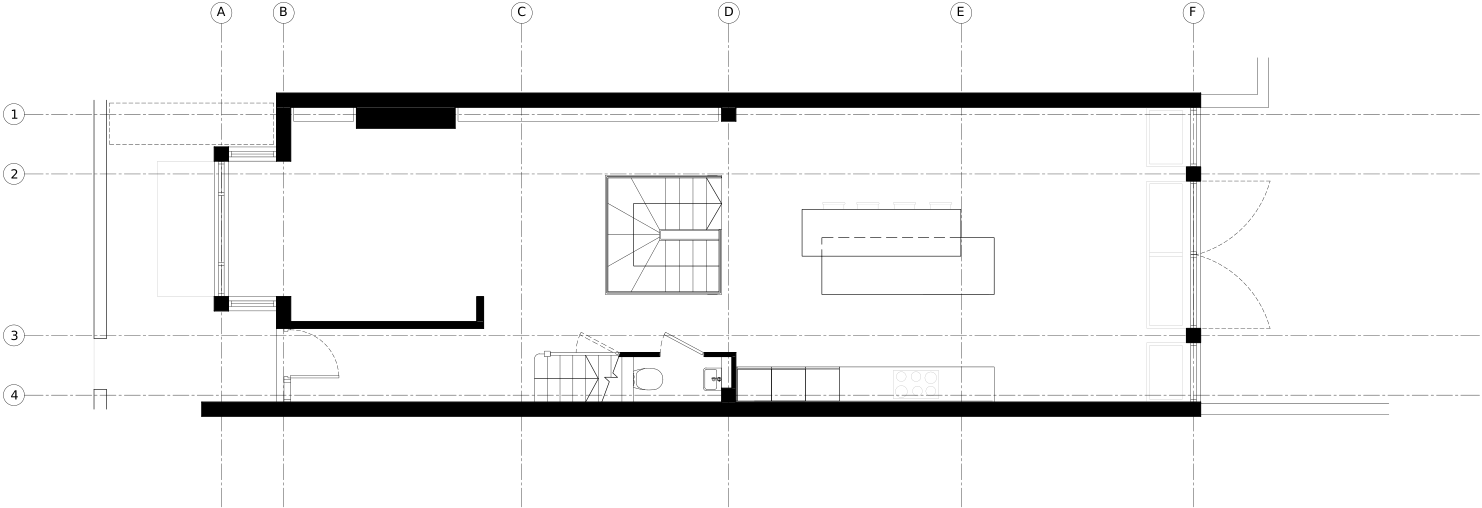
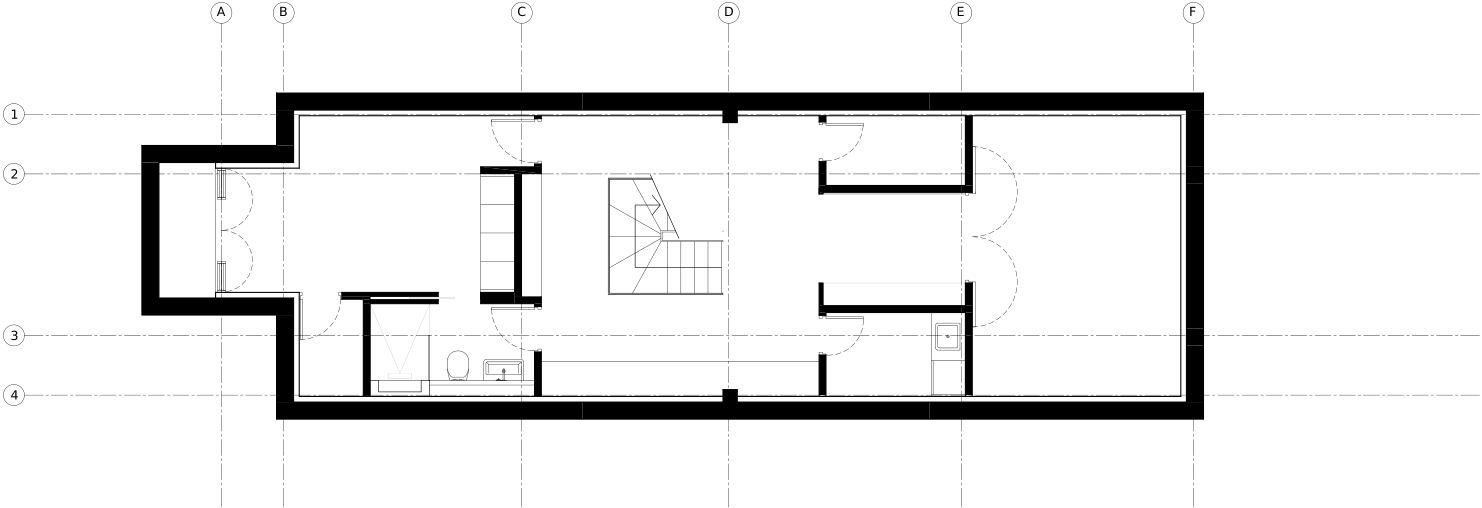
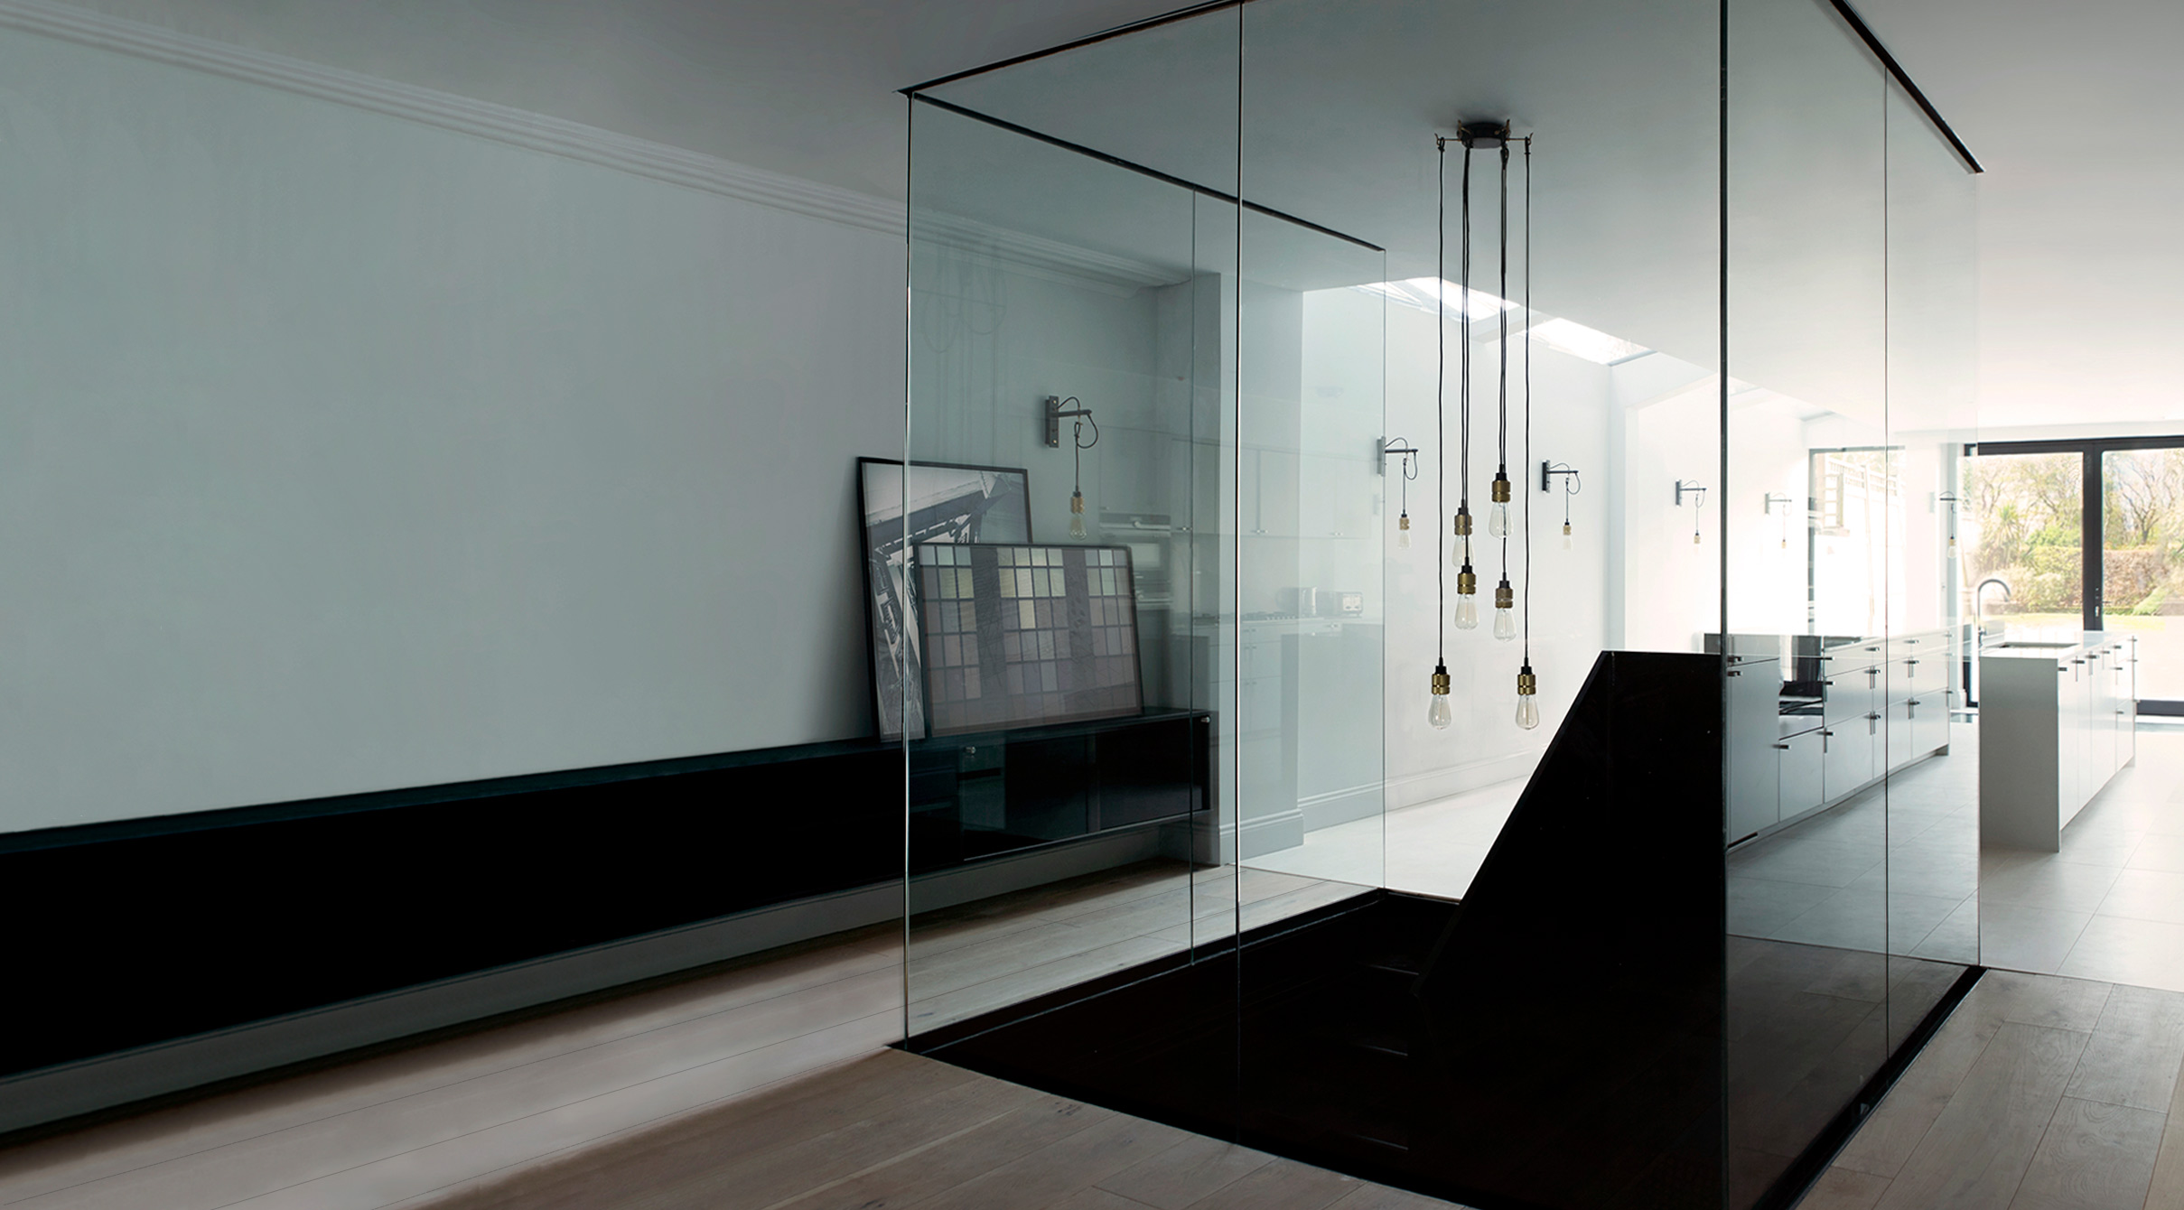
The main concept for the project centers around a glass cube that spans over two floors, from ground to the basement extension.

Inside the glass cube sits a steel ribbon stairwell linking the two floors, with a wrap-around lobby at basement level.

The cube also acts as a light shaft to funnel daylight from the skylights above, into the basement lobby.

Interior Design

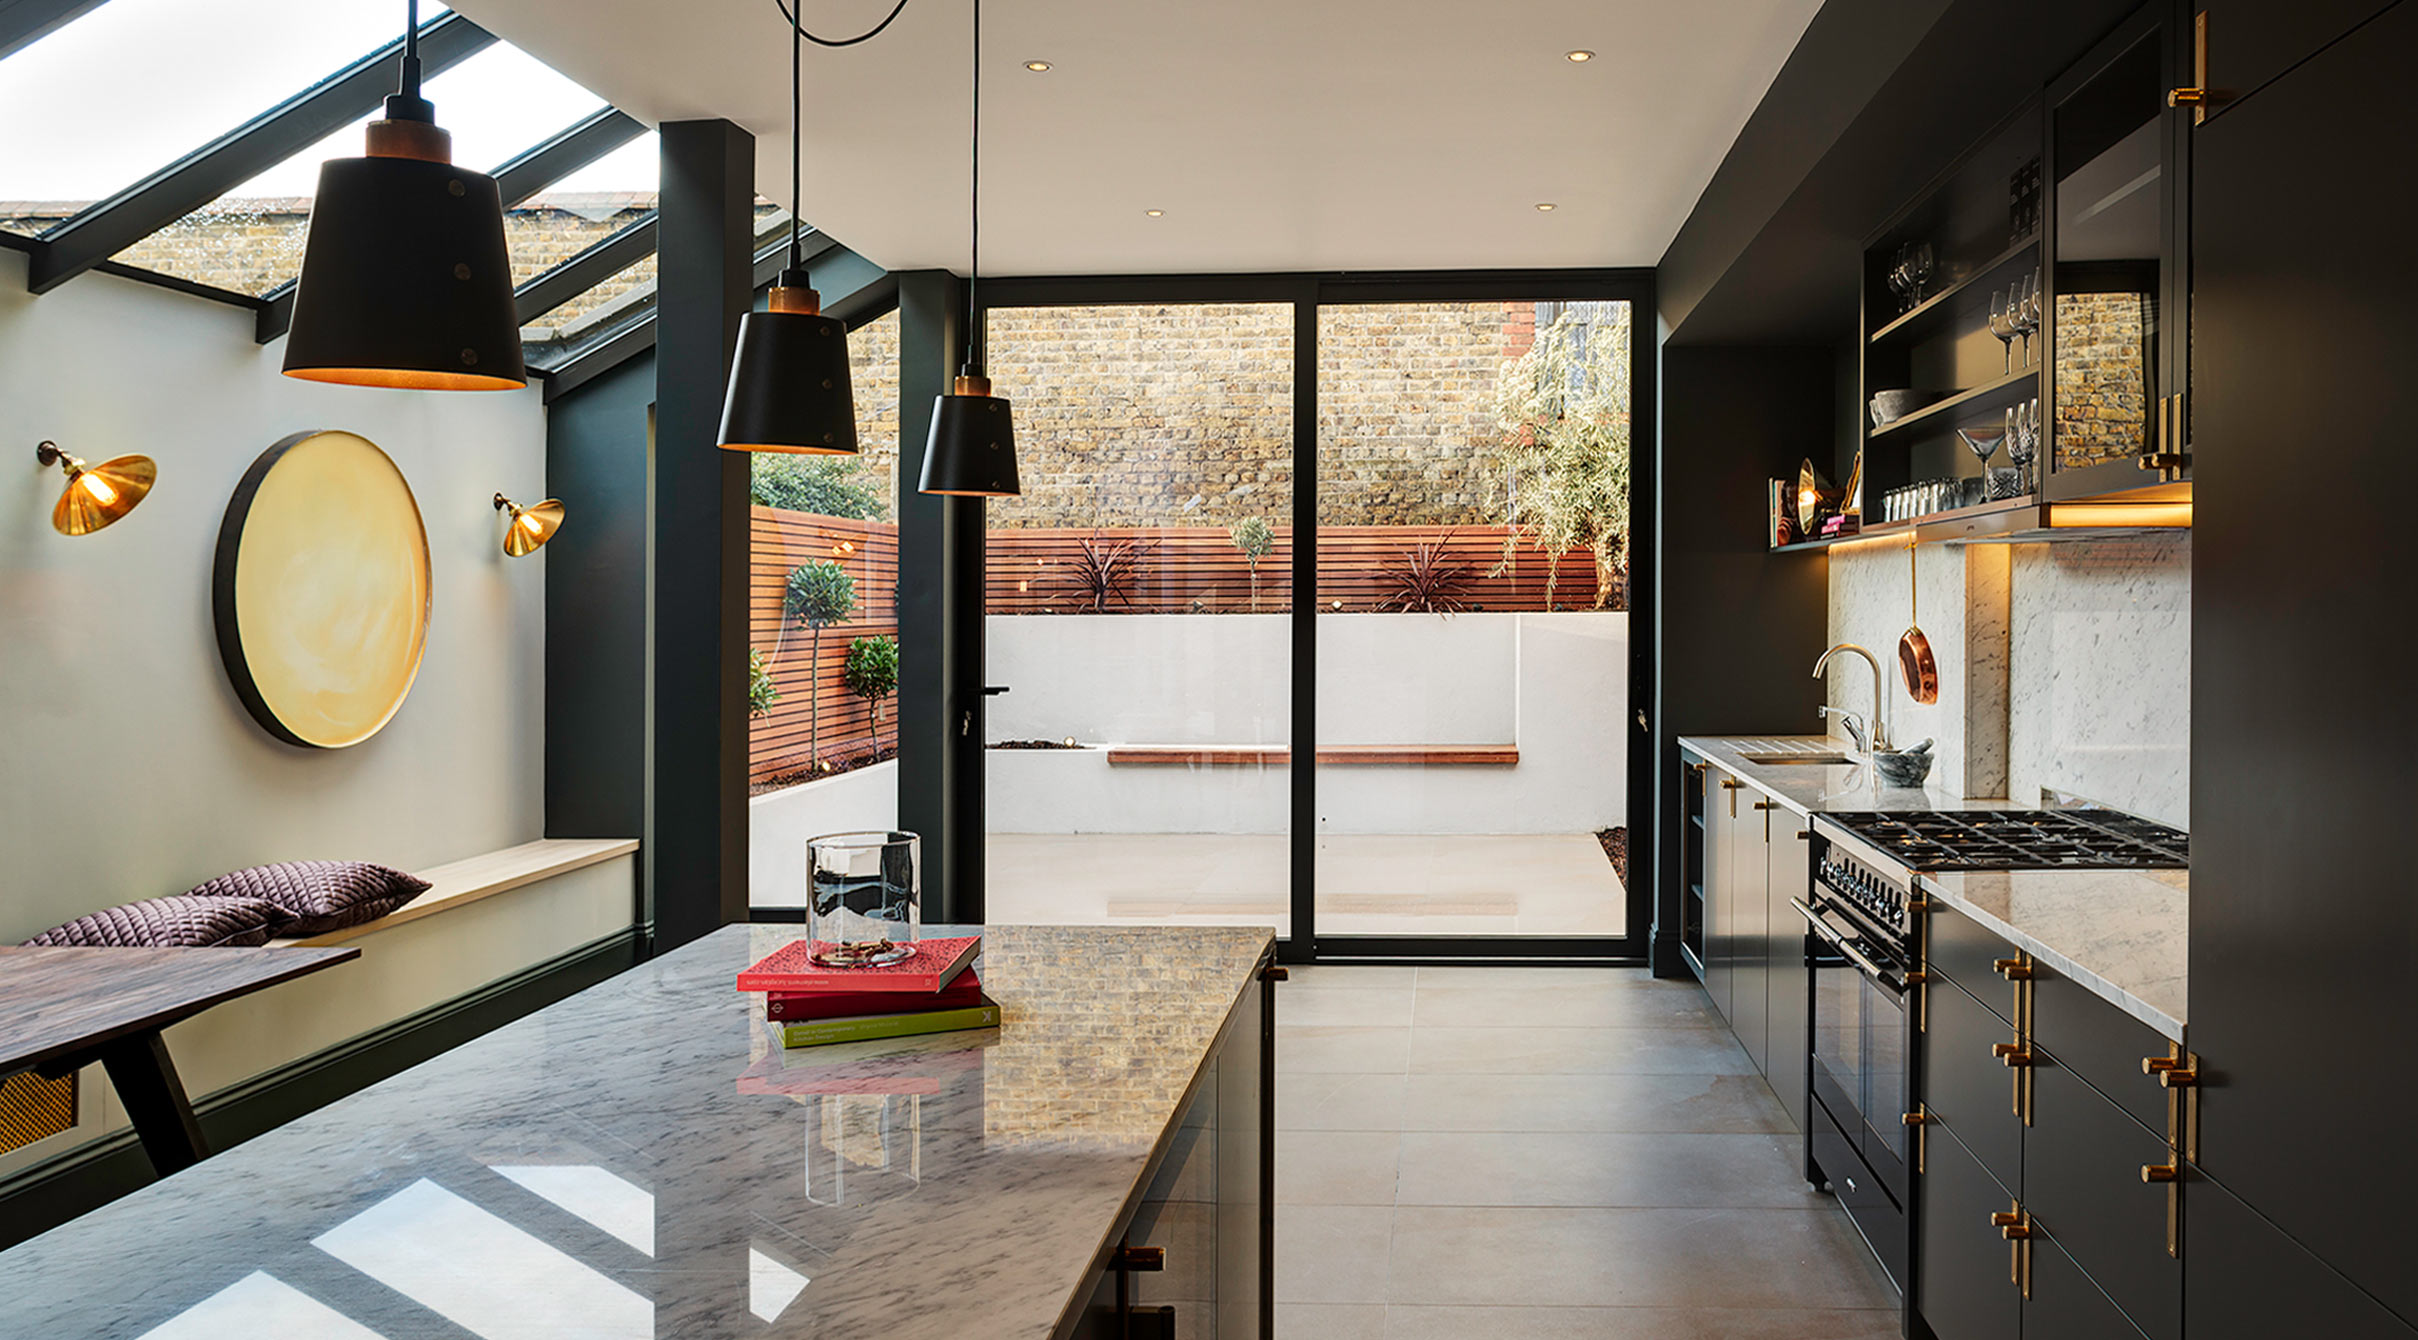
Interior features include a spa and wet room with views into the glass cube lobby at basement level. Statement lighting and streamlined finishes align with the open-plan concepts for the interior planning.

Bespoke furniture was designed in collaboration with MannMade London.

Furniture Design

Clean lines and subtle tones characterise our built-in furniture.

All furniture was designed and made by MannMade London.

Get in touch

Read more about our Create & Construct service, or contact us to discuss your project.