SANL
Archway 69
Commercial Bespoke Office Fit Out Battersea

Archway 69

Office refit set in the railway arches of South West London.
Discover
Design Brief

Design Brief

A commercial office fit-out project that comprises a converted railway arch below Battersea Park Station, transforming it into a boutique work place and design studio.

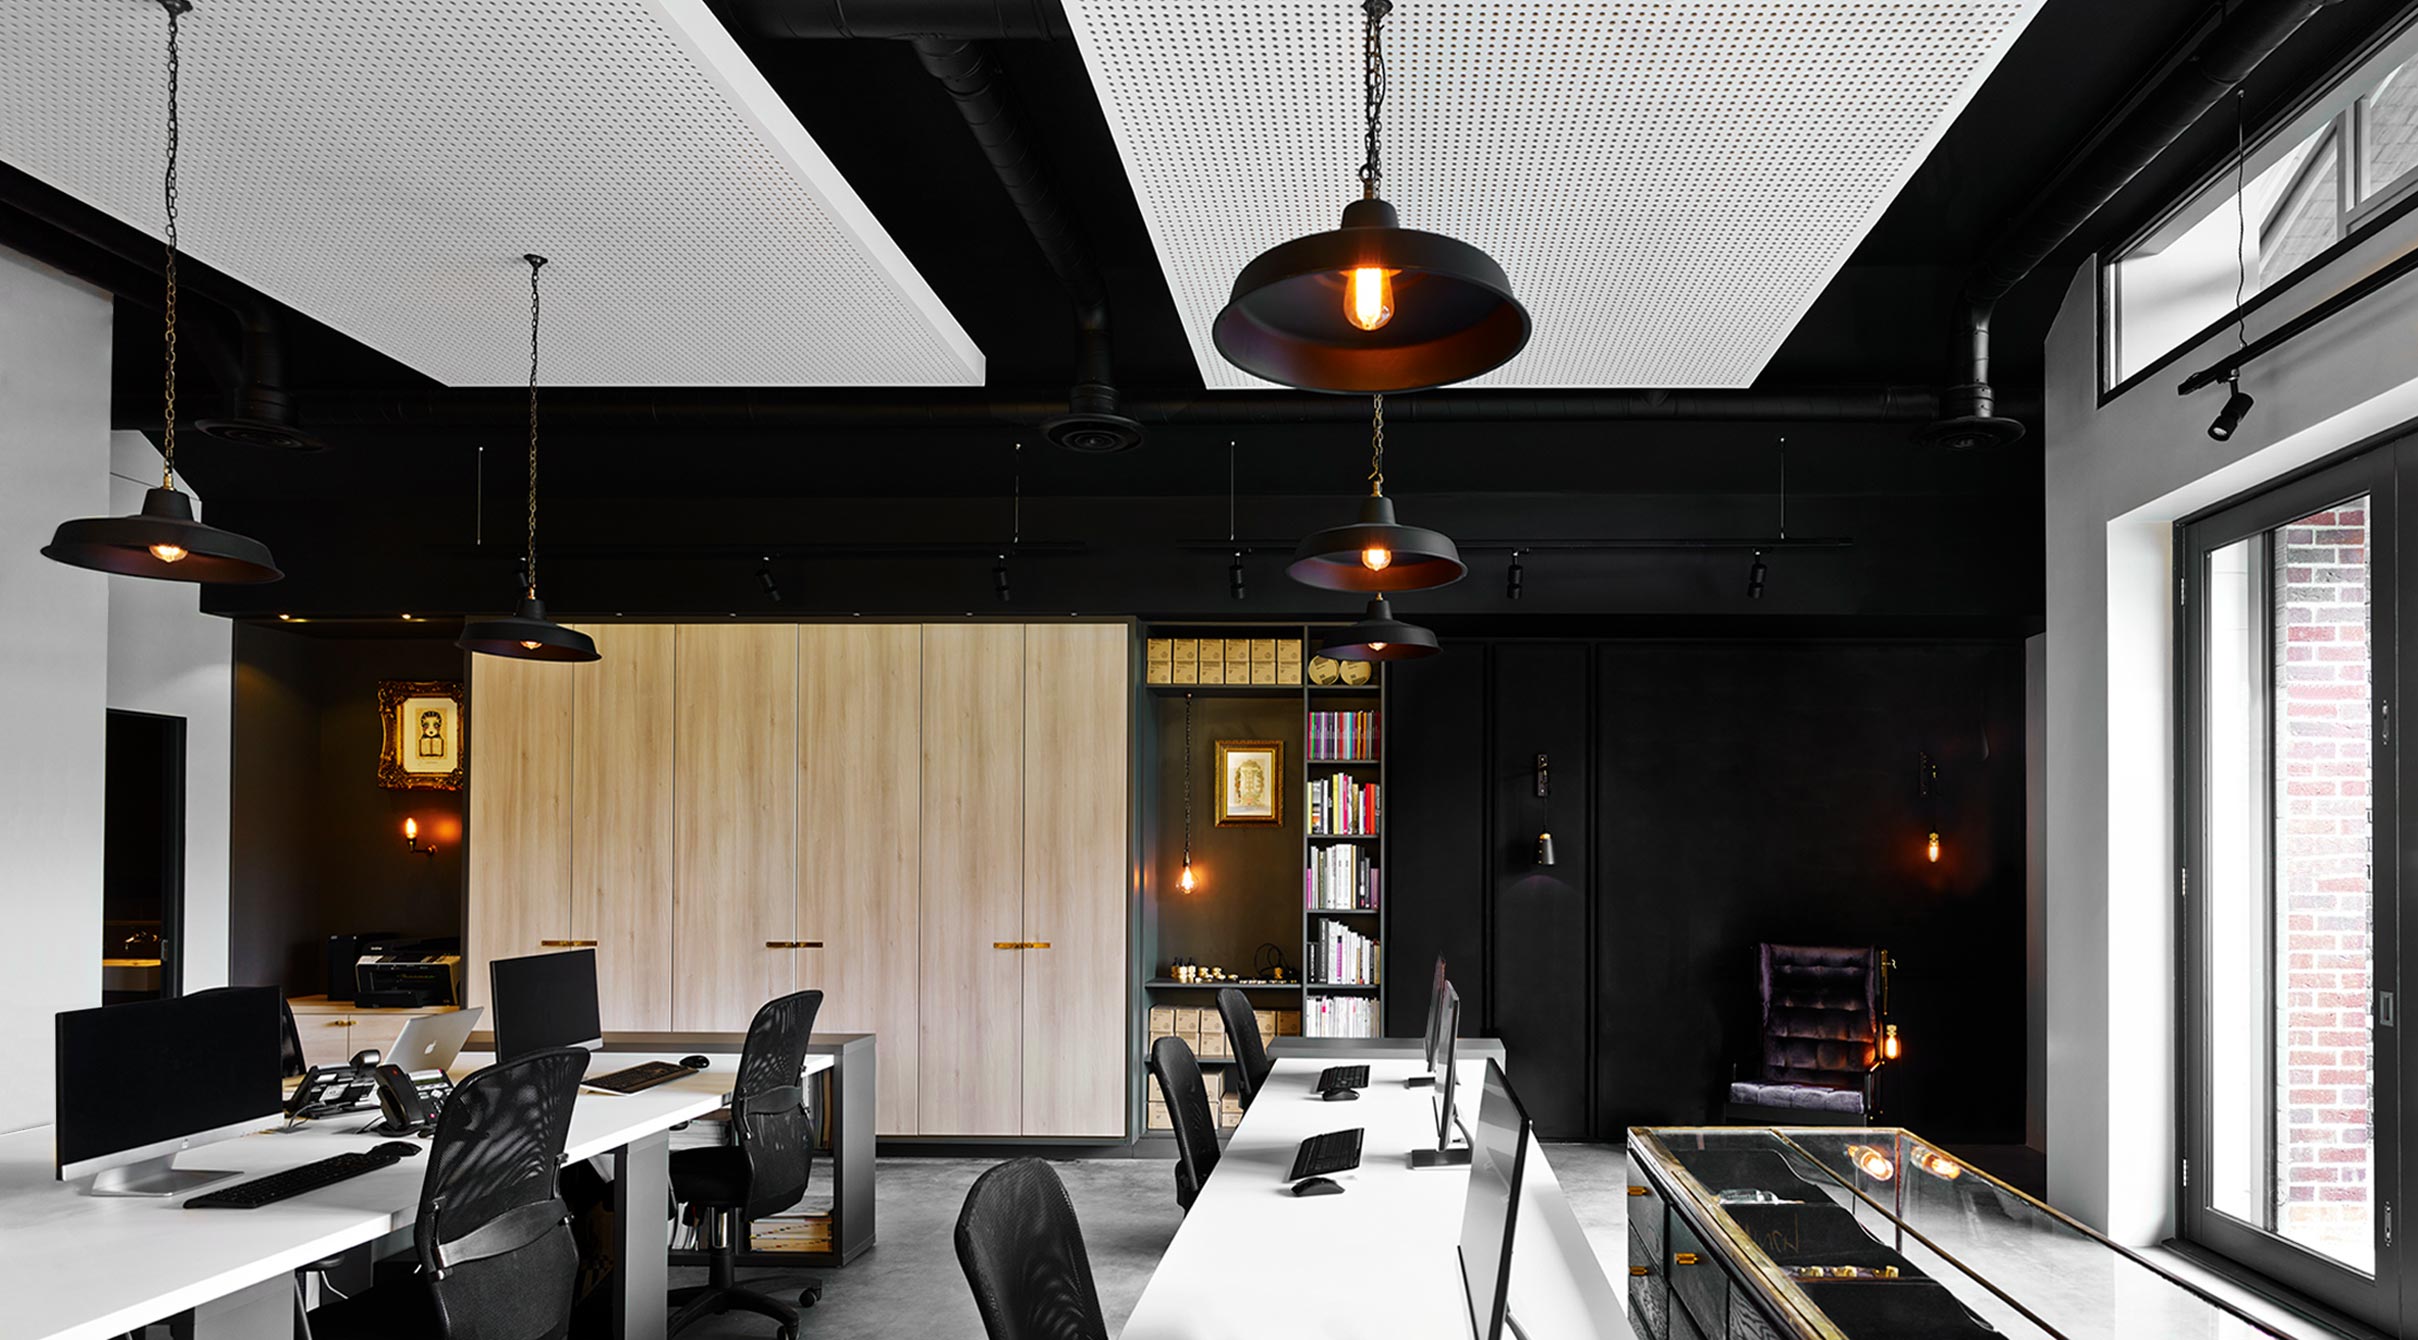
The brief was to design a unique working environment that is inclusive and a motivational place to be. The work space consists a reception lobby, open-plan office space, meeting rooms, storage and IT, WCs, break-out and ancillary areas, as well as external car parking and mechanical plant rooms.
Architecture

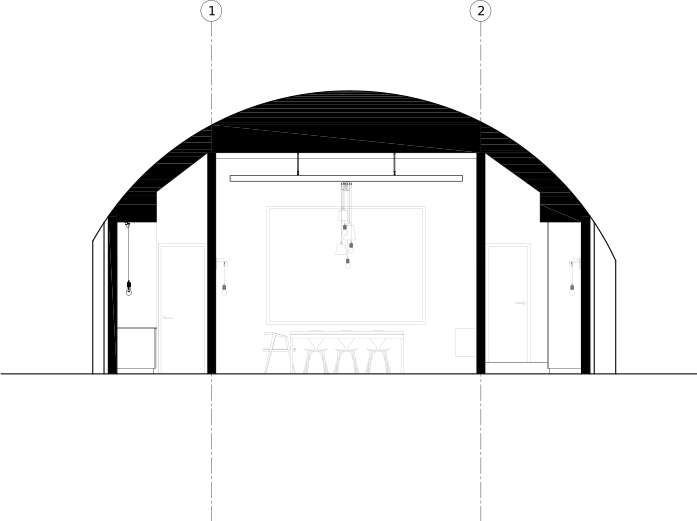
The project involves the design of a self-supporting building structure that is built off-set from the internal skin of the archway to create acoustic separation.

An internal steel marquee supports a structural skin of acoustic walls and ceilings. This bunkers the office space from the noise of the railway above.

A 5m-high suspended ceiling holds the mechanical ventilation, heating and coiling system above, wrapped around perforated acoustic drop panels.

Design Details

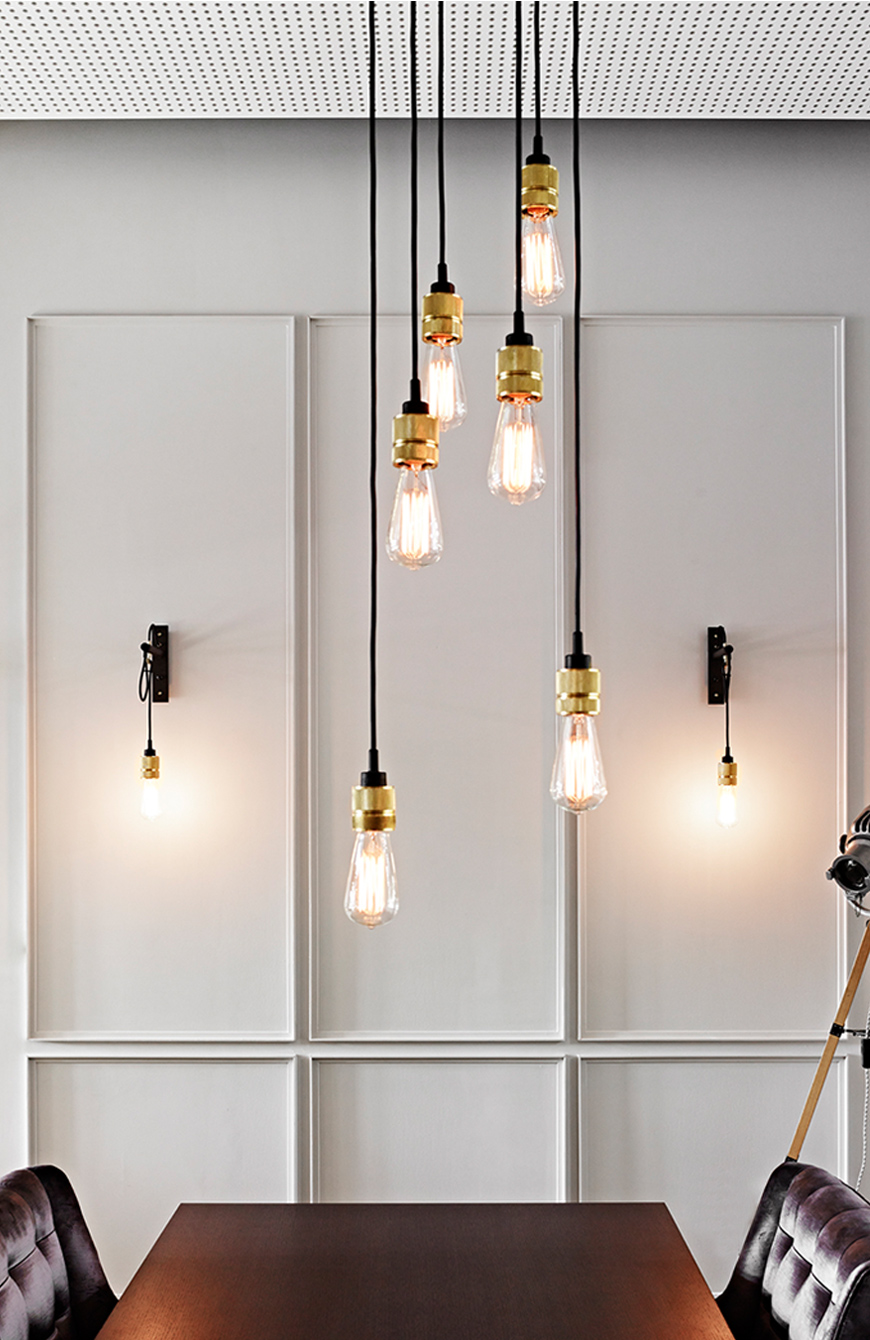
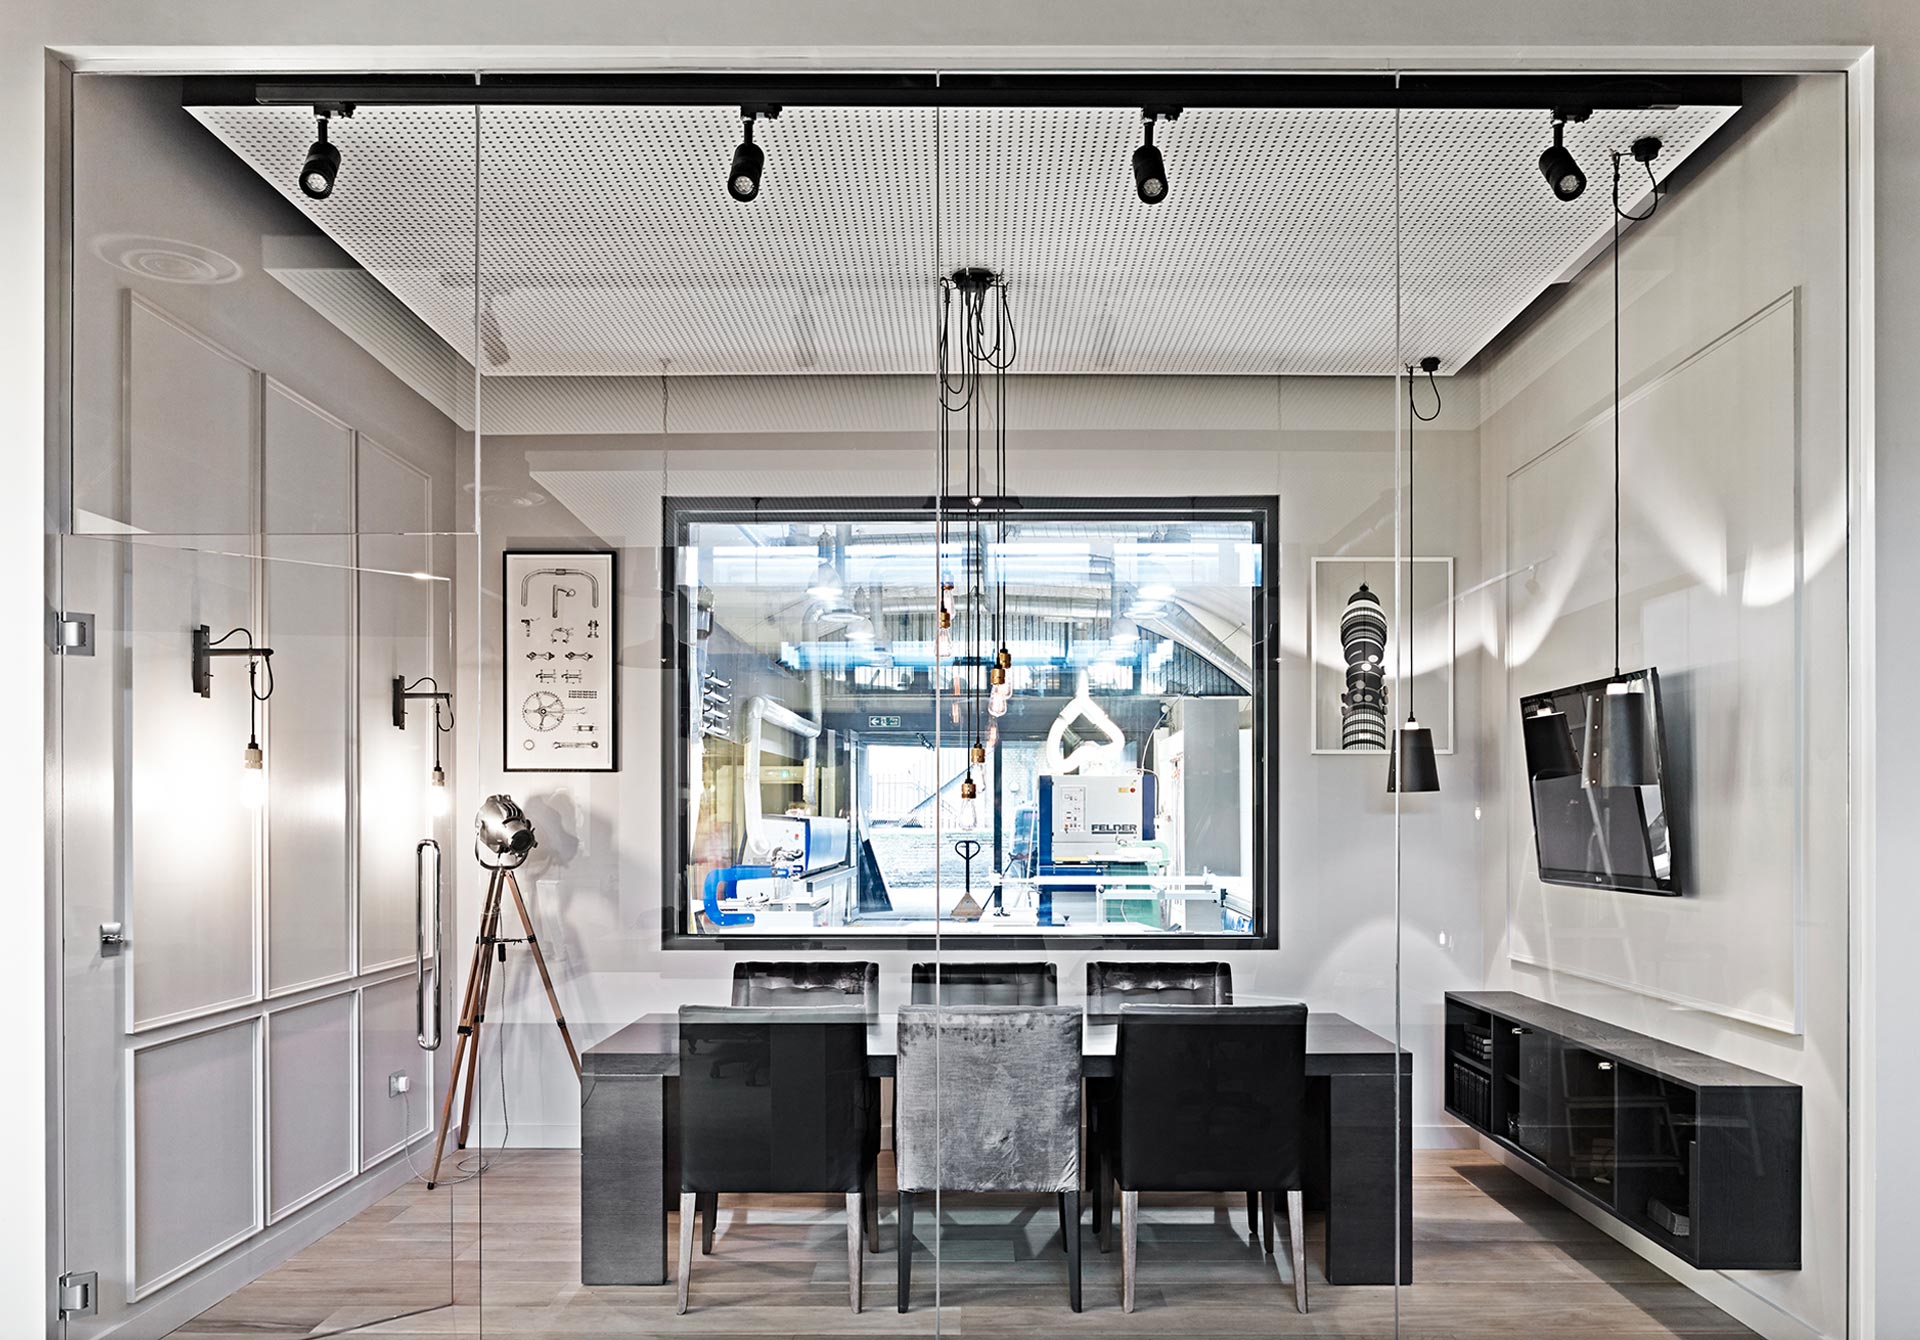
Key internal fixtures include the feature lighting, bespoke purpose-built office joinery, an 8m-long presentation wall and a quadruple-glazed acoustic window separating the boardroom and a fabrication workshop.

Fit-Out Joinery

Natural wood veneers and matt laminates cloak the bespoke built-in joinery that hugs the flanking walls either side of the office space.

The fitted joinery accommodates storage, IT, cloakrooms, office filing and stationery cupboards. There is also an on-site bespoke staff kitchen and breakout canteen. All office joinery is designed and made by MannMade London.

Get in touch

Read more about our Create & Construct service, or contact us to discuss your project.